Terraced homes by borough
- Oldham 38.5%
- Rochdale 34.4%
- Tameside 34.1%
- Bolton 33.2%
- Bury 28.3%
- Manchester 28.0%
- Wigan 26.1%
- Salford 25.4%
- Stockport 20.9%
- Trafford 20.8%
England and Wales: 23.2%
ONS Census 2021, TS044.
336,194 households across the ten boroughs lived in a terraced house in 2021. The share runs from 38.5% in Oldham down to 20.8% in Trafford. 8 of the ten are above the England and Wales figure, and nearly all of these homes are heated by mains gas, so a heat pump here usually replaces a gas combi boiler.
Where the outdoor unit goes
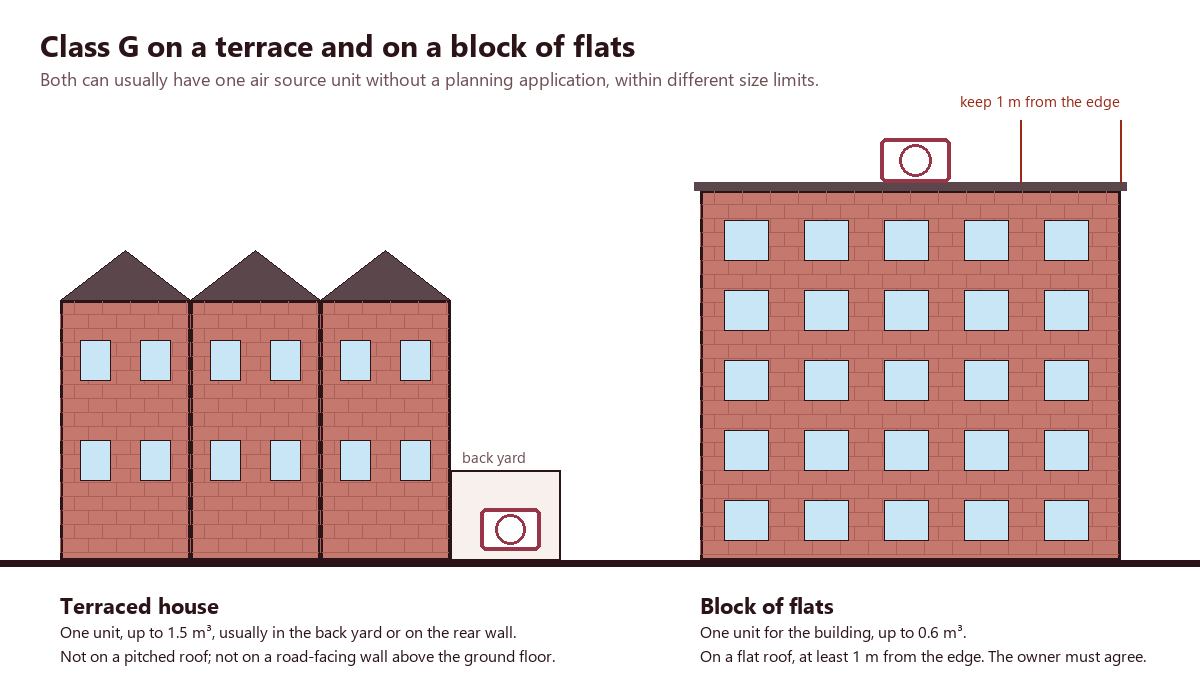
A typical Greater Manchester terrace opens straight onto the pavement at the front and has a small yard at the back. Class G never allows a unit on a road-facing wall above the ground floor, and a ground-floor unit on the pavement side is rarely practical, so the back is where it goes: on a plinth in the yard, on brackets on the rear wall at ground level, or on the flat roof of a rear extension if it sits at least a metre from the roof's edge. A pitched roof is never allowed.
The unit needs clear space in front for air to flow, a firm base and a short run of pipes into the house. Yards are small, so the position often has to balance airflow, access to the bins and gate, and distance from the neighbours.
The neighbour's window
The MCS 020 a) sound calculation decides whether a position counts as permitted development. The installer works out the noise level at the nearest window of a habitable room in a neighbouring home, from the unit's published sound power, the distance, the walls that reflect sound and any solid barrier in the way. In a terraced row that window is close: the next-door kitchen or back bedroom, often a few metres away over a yard wall. A quieter model, the far corner of the yard, or a barrier that the calculation can count can make the difference. If no position passes, a planning application is the route.
Alleys and back streets
Many Greater Manchester terraces back onto an alley or back street, sometimes gated. That land is rarely yours. The unit, its fixings, the pipework and any barrier need to stay inside your boundary, and a unit on the rear wall should not overhang the alley. If in doubt, ask the installer to mark the boundary on the plan.
Inside a terrace
Most terraces with a combi boiler have no hot water cylinder, and a heat pump normally needs one. Finding space for it is often the decision that shapes the rest: a bedroom cupboard, part of a landing or a converted loft are the kinds of places an installer will look at. Radiators may need to be larger, because a heat pump runs best at a lower water temperature than a gas boiler. Solid brick walls lose more heat than cavity walls, so loft insulation, floor insulation where there is a void, and draught-proofing round doors and windows reduce the size of heat pump needed.
Paying for it
- Boiler Upgrade Scheme: £7,500 towards an air source heat pump, claimed by an MCS certified installer, for an owner or private landlord.
- Warm Homes: Local Grant: Greater Manchester's area-based scheme can pay up to £30,000 for an owner-occupier in a selected area; officers contact residents there.
- Rented terraces: the landlord decides; see renting.
Terraces and grants paid
The boroughs with the most terraces have had some of the fewest grant-funded heat pumps per household: Tameside about 1.2 per 1,000 and Oldham 1.3, against 2.8 in Trafford. The statistics give no reasons, but the work in a terrace, from finding cylinder space to passing the sound calculation, takes more thought than in a semi or detached house.